Fixture Geometry Inspection
We validate the geometry, reference points and critical dimensions of welding and assembly fixtures.
3D Measurement and Quality Control
Using portable coordinate measurement systems, we perform precision measurement, geometric validation and quality control on fixtures, parts and robotic cells.
Geometric Validation
Using portable 3D measurement systems, we verify the geometric accuracy of production parts, welding fixtures, mechanical systems and robotic cells. By comparing field data with CAD models, we identify deviations early in manufacturing, assembly and commissioning.
Measurement Capabilities
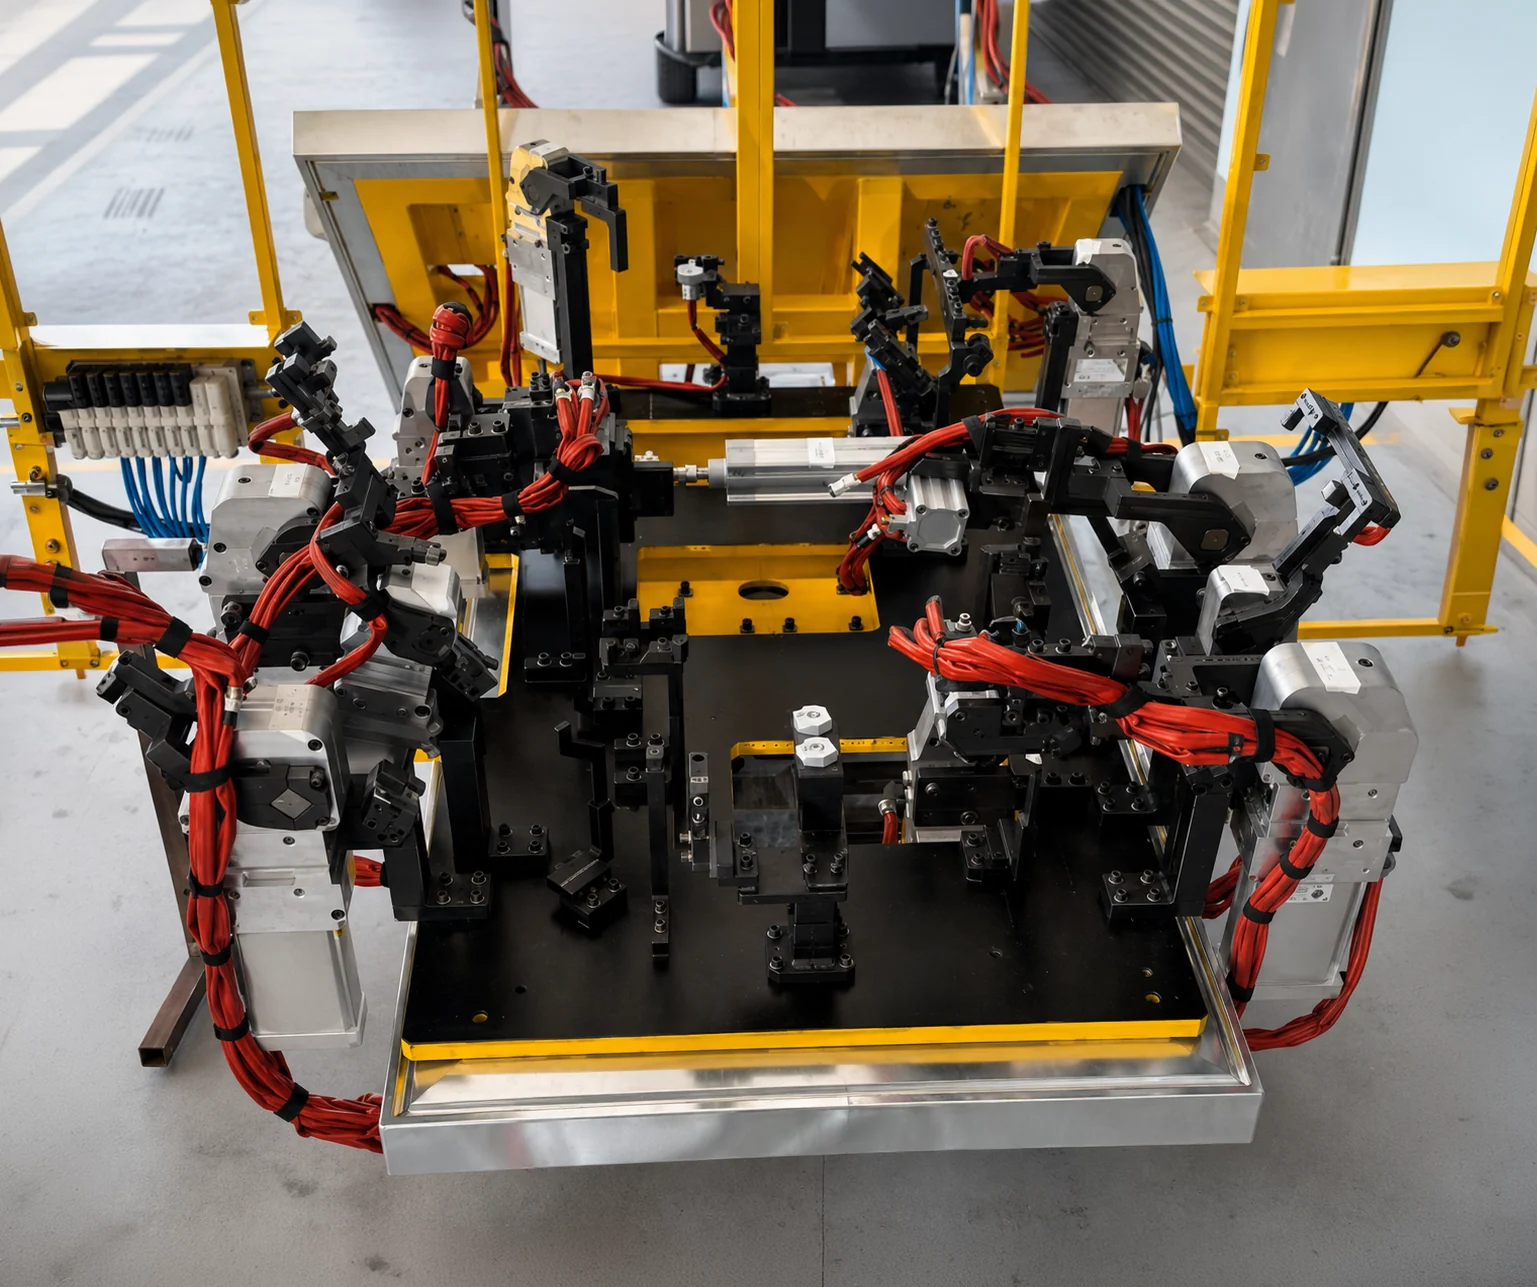
We validate the geometry, reference points and critical dimensions of welding and assembly fixtures.
We measure robot Tool Center Point values to verify robot motion and application accuracy.
We identify dimensional deviations and out-of-tolerance areas in welding fixtures.
We precisely capture datum and reference-point coordinates to support manufacturing and assembly processes.
We compare manufactured parts with digital CAD models to analyze surface and geometric deviations.
We evaluate part and system compliance against geometric dimensioning and tolerancing criteria.
On-Site Measurement
Portable coordinate measuring arms and laser scanning technologies allow large parts, production lines, fixtures and robotic systems to be measured directly on site, delivering fast, reliable data without transporting parts to a metrology laboratory.
Four-Stage Approach
Critical surfaces, reference points and tolerances are defined.
The part, fixture or system is scanned with a portable measuring device.
Captured data is compared with the CAD model and technical tolerances.
Deviations are analyzed and a technical measurement report is prepared.
Industry Applications